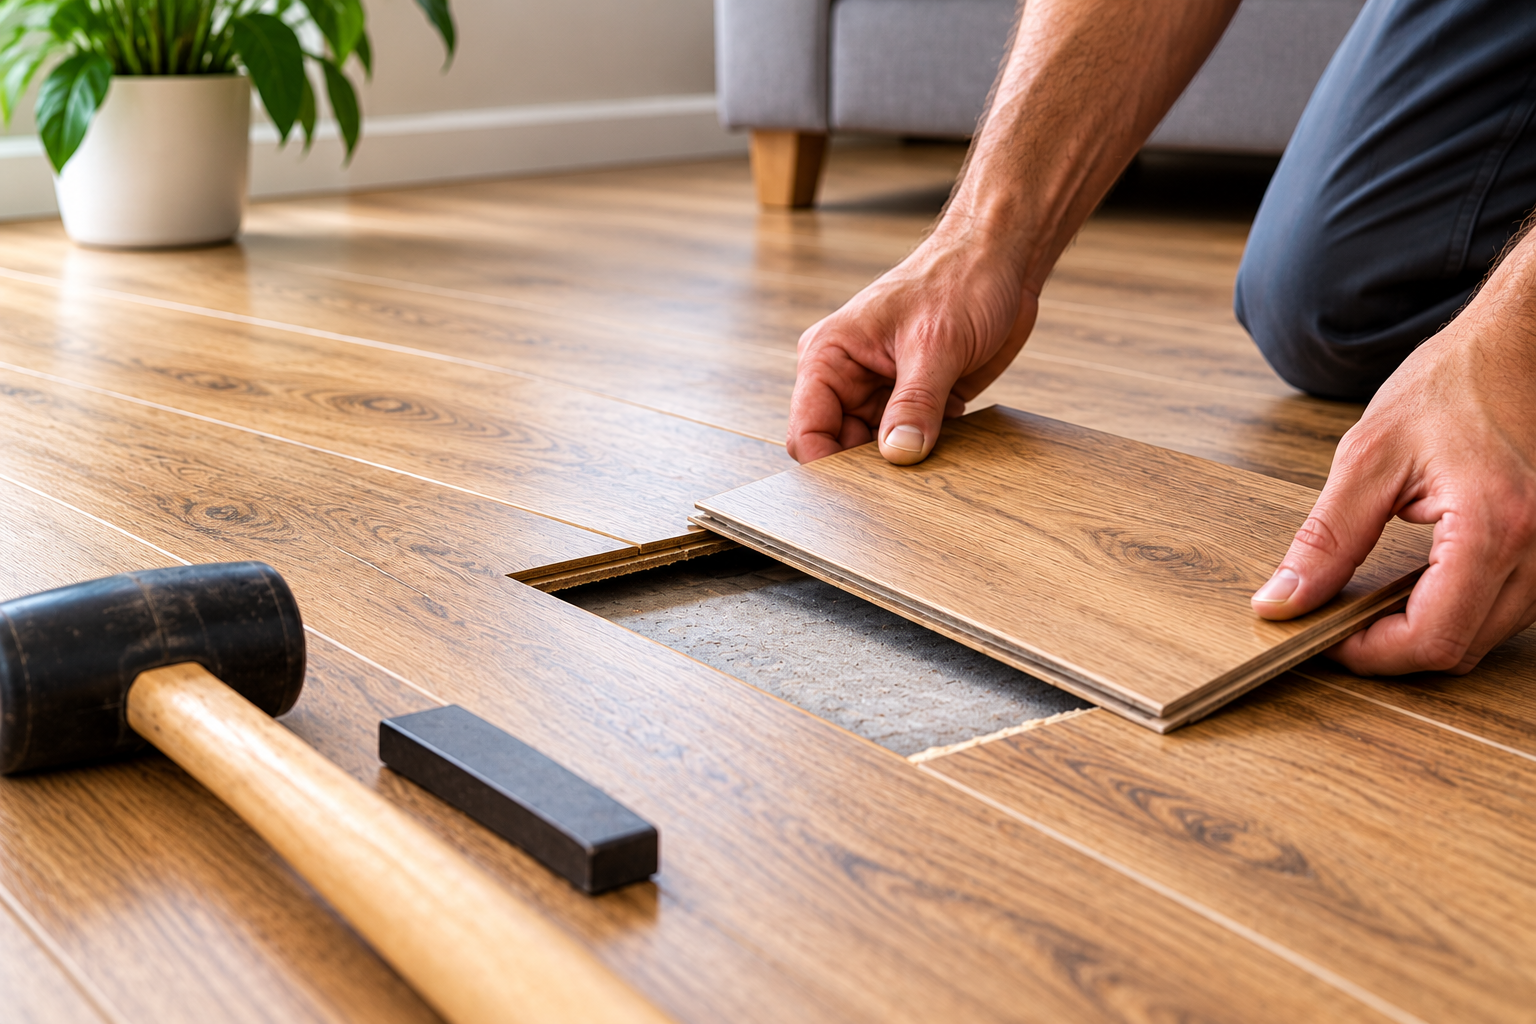
Planning to install new flooring? One of the most important steps is calculating how much laminate flooring you need before purchasing your materials. Buying too little can delay your installation, while ordering too much can increase your renovation costs unnecessarily.
Whether you are renovating a single bedroom, upgrading your living room or installing new flooring throughout your home, understanding how to measure your space will help you budget more accurately.
At Picasso Laminate Flooring, we help homeowners find attractive flooring solutions for their spaces. In this guide, we explain how to measure your rooms, calculate the required square metres and allow for cutting waste so you can plan your flooring project with confidence.
📐 1. Measure the Length and Width of Your Room
The first step is to measure the floor area you want to cover.
You will need a tape measure, a calculator and somewhere to record your measurements. Measure the length and width of your room in metres.
For a rectangular or square room, use this simple formula:
Floor area = Length × Width
For example, if your living room measures 5 metres long and 4 metres wide:
5 m × 4 m = 20 m²
You will need enough laminate flooring to cover 20 square metres, plus an allowance for cutting waste.
Always measure the actual floor area rather than estimating the room size by eye.
🏠 What if your room is an unusual shape?
Not every room is a perfect rectangle. If your room has alcoves, recesses or an irregular layout, divide it into smaller rectangular sections.
Calculate the area of each section separately and add the results together.
For example:
- Main living area: 20 m²
- Additional section: 6 m²
- Small adjoining area: 4 m²
Total floor area: 30 m²
This method makes it easier to measure complicated spaces accurately.
✂️ 2. Allow Extra Flooring for Cutting Waste
When purchasing laminate flooring, you should generally order more than the exact floor area.
During installation, some planks need to be cut to fit around walls, doorways, corners and other obstacles. These offcuts may not always be suitable for use elsewhere.
For a straightforward rectangular room, an allowance of approximately 5% to 10% extra flooring is a useful starting point. More complicated layouts, diagonal installations or rooms with many corners may require additional material.
Let's use a room measuring 20 m² as an example.
If you allow 10% extra:
20 m² × 10% = 2 m²
20 m² + 2 m² = 22 m²
You should therefore plan to purchase approximately 22 m² of laminate flooring.
The correct allowance will depend on the room layout, installation pattern and manufacturer's recommendations. Your installer can help determine the appropriate amount.
💡 Top tip: Keep a few spare planks after installation. They may be useful if a plank becomes damaged and needs to be replaced in the future.
📦 3. Check How Many Square Metres Are in Each Pack
Laminate flooring is generally sold in packs, with each pack covering a specified floor area.
Before ordering, check the packaging or product specifications to find out how many square metres one pack covers.
For example, if your total requirement is 22 m² and each pack covers 2.2 m², the calculation is:
22 m² ÷ 2.2 m² = 10 packs
In this example, you would need 10 packs of laminate flooring.
If your calculation produces a fraction, always round up to the next whole pack.
Remember that pack coverage varies between products, so check the specifications of the particular flooring you intend to purchase.
🚪 4. Remember Doorways, Cupboards and Other Areas
Accurate measurements are particularly important when installing laminate flooring throughout several connected rooms.
Consider the following areas before placing your order:
- Doorways: Measure the floor area through connecting doorways if the laminate will continue through them.
- Built-in cupboards: Decide whether the flooring will extend underneath the cupboards or stop at their edges.
- Passages: Measure hallways and passages separately if they are not included in your main room measurements.
- Alcoves: Include recessed areas that will receive laminate flooring.
- Stairs: Calculate stair treads and risers separately, and confirm that the chosen flooring is suitable for the installation.
Do not automatically subtract areas occupied by furniture. Freestanding beds, sofas and tables normally sit on top of the finished floor, so the flooring still needs to cover the space beneath them.
For fixed installations, follow the flooring manufacturer's guidance and your installer's recommendations.
🏡 5. How to Calculate Laminate Flooring for Multiple Rooms
If you are renovating your entire home, calculate the floor area of each room individually before adding the totals together.
For example, imagine you are installing laminate flooring in three rooms:
- Bedroom 1: 12 m²
- Bedroom 2: 15 m²
- Living room: 24 m²
Total floor area:
12 m² + 15 m² + 24 m² = 51 m²
If you allow an additional 10% for cutting waste:
51 m² × 1.10 = 56.1 m²
You would need to order enough complete packs to cover at least 56.1 m².
If each pack covers 2.2 m²:
56.1 m² ÷ 2.2 m² = 25.5 packs
You would need to round up to 26 packs, giving you 57.2 m² of coverage.
This example assumes that all three rooms use the same laminate flooring. If you choose different flooring for each room, calculate the quantities separately for each product.
💰 6. How Accurate Measurements Help You Budget
Calculating your laminate flooring requirements correctly can help you avoid unnecessary expenses and plan your renovation budget more effectively.
Your total project cost may include more than the laminate flooring itself.
Depending on your installation, remember to budget for:
- Laminate flooring packs.
- Suitable underlay, where required.
- Skirting boards and finishing trims.
- Subfloor preparation and levelling, if necessary.
- Installation labour.
- Removal and disposal of existing flooring, if required.
- Door trimming or adjustments, where necessary.
Some products include specific accessories or installation requirements, so confirm what is included in your quotation.
When comparing flooring prices, make sure you compare the same product specifications and check whether the quoted price includes installation and accessories.
⚠️ 7. Common Mistakes to Avoid When Measuring Flooring
A few simple precautions can make your flooring project easier to manage.
❌ Measuring only once
Measure each room carefully and check your figures before calculating the total.
❌ Forgetting the waste allowance
Ordering exactly the measured floor area may leave you short once the planks have been cut.
❌ Assuming every pack covers the same area
Different laminate products have different pack sizes. Always check the coverage stated on the packaging.
❌ Forgetting passages and connecting spaces
If you are flooring an entire home, make sure every relevant area is included.
❌ Ignoring the condition of the subfloor
Laminate flooring generally requires a suitable, clean and level subfloor. Unevenness or moisture problems should be addressed before installation.
❌ Ordering replacement planks from a different batch without checking
Even flooring sold under the same product name may have slight colour or finish variations between production batches. Ordering sufficient material at the beginning can help reduce this risk.
🧮 8. The Simple Formula for Calculating Laminate Flooring
You can calculate your flooring requirements using three simple steps.
Step 1: Calculate the floor area.
Length × Width = Floor area in square metres.
Step 2: Add your waste allowance.
Floor area × 1.05 for a 5% allowance, or × 1.10 for a 10% allowance.
Step 3: Calculate the number of packs.
Required square metres ÷ square metres per pack = Number of packs.
Always round the final answer up to a whole pack.
For complicated room layouts, unusual installation patterns or multiple connected rooms, it is advisable to have your measurements checked before ordering.
🪵 9. Choose the Right Laminate Flooring for Your Home
Once you know how much flooring you need, the next step is selecting a product that suits your lifestyle, budget and interior design.
When choosing laminate flooring, consider the following:
- Appearance: Choose a colour and wood-effect finish that complements your furniture, walls and existing décor.
- Durability: Consider the room's expected foot traffic and select a product with suitable specifications.
- Moisture resistance: If you are considering flooring for an area where spills may occur, check the product's water-resistance rating and installation requirements.
- Maintenance: Look for flooring that suits your household's cleaning routine.
- Installation requirements: Check the manufacturer's recommendations for underlay, expansion gaps and subfloor preparation.
Taking the time to choose the right product will help you achieve an attractive and practical finish.
📍 Find Your Ideal Laminate Flooring at Picasso Laminate Flooring
Planning a flooring renovation does not have to be complicated. By measuring your rooms accurately, allowing for cutting waste and checking the coverage of each pack, you can estimate how much laminate flooring you need before placing your order.
Whether you are upgrading one bedroom or transforming your entire home, choosing the right flooring is an important investment in your living space.
Explore the laminate flooring options available from Picasso Laminate Flooring and find a style that suits your home and budget.
🌟 Ready to transform your floors? Visit Picasso Laminate Flooring to explore the available flooring options and enquire about your project.
❓ Frequently Asked Questions About Calculating Laminate Flooring
How do I calculate how much laminate flooring I need?
Measure the length and width of your room in metres and multiply them together to calculate the floor area in square metres. Add approximately 5% to 10% for cutting waste, depending on the room layout and installation requirements.
How many square metres of laminate flooring do I need for a 20 m² room?
For a 20 m² room, a 10% waste allowance adds another 2 m². Your estimated requirement would be 22 m², subject to the layout and manufacturer's recommendations.
How many packs of laminate flooring should I buy?
Divide the total required square metres, including your waste allowance, by the coverage of one pack. Round the answer up to the next whole pack.
Should I buy extra laminate flooring?
Yes. Extra flooring helps account for cutting waste and can provide spare planks for future repairs. An allowance of approximately 5% to 10% is a useful starting point for many straightforward installations.
Do I need to include underlay in my flooring calculation?
Underlay is generally calculated according to the floor area it needs to cover. However, some laminate products have attached underlay, while others require a separate compatible underlay. Always check the manufacturer's instructions.
Can I install laminate flooring throughout my entire house?
Laminate flooring can be suitable for many areas of a home, but suitability depends on the product, room conditions and installation requirements. Check the manufacturer's guidance before using it in kitchens, bathrooms or areas exposed to moisture.
Is professional measuring necessary before buying laminate flooring?
For simple rectangular rooms, you can calculate the area yourself. However, professional measuring can be helpful for larger homes, irregular layouts, multiple rooms or installations involving stairs.
Picasso Laminate Flooring can help you explore flooring options for your next home improvement project.